
Installation - A Stage In All But Name
Sep 05, 2026I did not set out to have a theory about installation. I set out to write a course.
The Interior Design Practice System works chronologically through the whole of an interior designer’s working life, stage by stage, linking each process to the next so that nothing falls between two of them. I built it on the standard model: the RIBA Plan of Work, adapted for interior design by the BIID. That model is rigorous, well defined and widely understood, and adopting it seemed obviously correct.
It was only once I had worked through the stages in order, writing the material for each one, that I found the hole. More of a chasm, really. Somewhere between the end of construction and the client moving in, the framework steps over one of the largest and most demanding set pieces in our working calendar. I had been propelled straight past it by a sequence I had assumed was complete.
And the moment I saw it, I saw what followed from it. If installation is not in the process, it is not in the fee. If it is not in the fee, it is not in the proposal. If it is not in the proposal, the client has never been told it is coming.
That chain is the argument of this blogpost.
What installation is
Installation is not a delivery. It is not the fitting of a kitchen. It is the operation that takes a finished, empty, dusty building and turns it into an inhabited home.
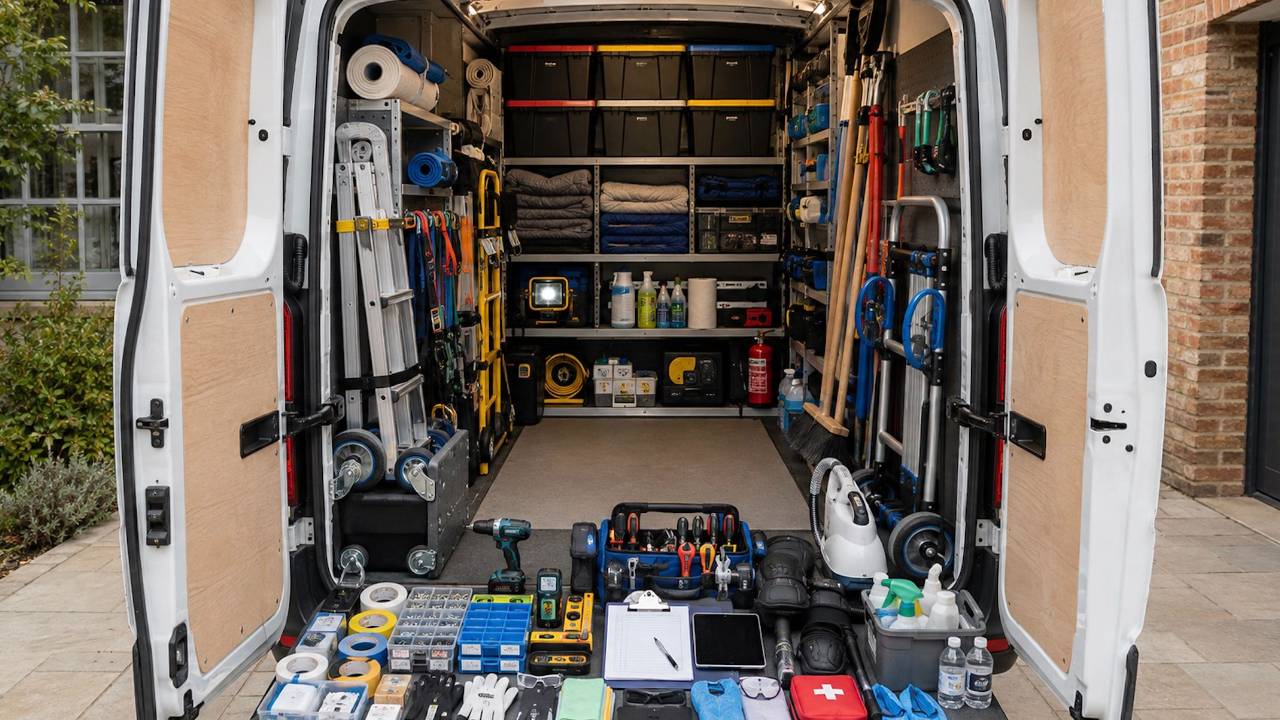
The contractor has gone, having left the place swept rather than clean. Snagging is closed. The site is a shell with finished surfaces and only glimpses of the scheme visible in it. Then: a full deep clean, which happens now because the house is empty and because precious things delivered into dust get damaged. A change in site behaviour, shoes off from this moment, because the building site has become a house. Everything arrives, both the new purchases and the client’s own possessions returning from storage. Window treatments and light fittings. Furniture placed. Art and mirrors hung. Then the dressing: beds made, shelves and surfaces styled, objects placed. And then the client walks in and can begin living there that evening.
The order is not arbitrary. Anything involving ladders and dust precedes anything soft, which is why the pictures go up before the cushions go out. Get the sequence wrong and you hang the pictures twice.
On a whole house it runs to several days and a team. It requires a programme, a vehicle, access arrangements, parking suspensions, a lift booking, an inventory, and somebody in charge. It is physically and organisationally one of the most intense periods in any design project, and it produces the single largest visible transformation.
Its resource requirement is knowable in advance. This is not site attendance during construction, where the honest answer to how long is a piece of string. We know installation is coming, we know roughly how large it is, and we can cost it before we quote.
And that last point carries the whole commercial argument.
Where it went
The RIBA Plan of Work is an excellent instrument for the purpose it was built for. When interior design needed a common language with the other consultants around the table, inventing a parallel vocabulary would have isolated us at exactly the moment we were arguing for parity. So, rather than building our own workflow, we adopted and adapted a respected methodology from an aligned industry.
Through the design stages the borrowing works well, because up to Technical Design an architect and an interior designer really are doing analogous things. Establishing a brief. Developing a concept. Coordinating space. Resolving detail.
The borrowing fails at the delivery end when the two professions stop doing analogous things altogether.
An architect’s project is complete when the building is commissioned and handed over. An interior designer’s project is complete when the house is inhabited. Those are different events, and only one of them is on the drawing.
Why an unnamed stage propagates
An unnamed activity does not merely go unmentioned. It goes unfunded, unsystematised and unsold, in that order, and each consequence follows from the one before it.
It goes unfunded
Fee structures follow stage structures. In my own materials, as in most, charging has always been broken down along the stages: design fees across stages 0 to 4; a mixture of time charges and either a handling charge or a markup at stage 5, depending on whether you act as agent or as principal; time charges at stage 6.
Installation belongs to no stage, so it belongs to no fee. It is absorbed into whichever adjacent charge is nearest, and the three adjacent charges each assume that one of the others is carrying it. The design fee stopped at specification. The procurement remuneration, handling charge or markup, buys the retail function. The hourly site rate is written and understood as a contingency. Installation is therefore funded by nobody in particular, which in practice means it is funded out of the designer’s margin, or comes as an extra for the client, which is probably why (positioned as it is at the wrong end of the project for generous funding) it gets cut or cramped, and the full potential of a scheme is never achieved.
It goes unsystematised
Nobody writes procedure for something that is not a stage. There is no installation programme template in general circulation, no agreed set of entry conditions, no published exit criteria, no checklist the profession recognises*. So it is improvised by exhausted people, and what is learned stays personal instead of becoming professional.
Every designer works out the running order for themselves, and most of us work it out by getting it wrong once...or twice. That is an absurd way for a profession to transmit knowledge about a stage this consequential.
It goes unsold
A proposal describes a process. If installation is not in the process it is not in the proposal, and if it is not in the proposal then the client has no idea it is coming. They have not budgeted for it. They have not put it in the diary. They have not understood that the scheme they approved requires a separate, resourced operation before it can become real.
So it arrives late and unannounced, as a request for money and time, at precisely the moment when the client has least of either.
The consequence that actually matters
If the argument stopped at the previous section it would be a designers’ grievance about being underpaid, and grievances do not persuade anybody outside the room.
It does not stop there. Presented cold at the end of a long and expensive project, installation and the styling that completes it look exactly like an upsell. They are the last thing the client is asked to buy, after they have seen what everything else costs, at the point of maximum fatigue. So they are declined, or trimmed until they are ineffective.
And the client will never know what they declined, because the only version of their house they will ever see is the one they have. You cannot prove a negative. Nobody misses what they have never had.
This is the part that makes my designer clients weep:
An interior design client who has spent a large sum on a design receives, at the end, something meaningfully short of that design, and is not in a position to know it. Not because anybody deceived them. Because the process model we borrowed does not contain the stage in which a design is actually delivered, and so nobody told them about it at the point when they could still have planned for it.
That is a defect in a framework producing a worse outcome for clients. It is not a pricing complaint, and it should not be argued as one.
The correction
Three moves, of which the first two are the substance and the third I had arrived at separately.
Name it
Installation should appear as a headline stage in any process model that claims to describe interior design rather than architecture. It sits after construction and snagging, and before handover.
Like any other stage it has entry conditions: the site spotlessly clean, snagging closed, the inventory complete and everything on it callable to site, the resources calculated against specific tasks and ring-fenced. It has a defined body of work in a defined order. And it has an exit condition: everything on the schedule placed, nothing still owed from storage, packaging gone, manuals and warranties collected, lamps working, beds made, the house habitable that evening.
Naming it is not a formality. A named stage acquires a programme, a checklist, a budget line and a place in the proposal. An unnamed one acquires none of those, however important everybody privately knows it to be.
Fund it
Installation should be a fourth category of remuneration, standing alongside
- design fees
- construction-period time charges
- procurement remuneration
And it should be quantified as a defined allowance rather than left to hourly drift, for the reason set out above, and worth stating in its strongest form:
Installation is the only time-charged activity in the entire process that is not a contingency. Site attendance might be needed. Remedial work might be needed. Installation will happen, on most projects, for a knowable number of days, with a knowable number of people.
An allowance stated up front, in days and people, with a rate for anything beyond it, does three things at once. It funds the work. It tells the client months in advance that the stage exists. And it converts styling and dressing from a late addition into an early inclusion.
That third effect is worth more than it appears. Removing something already agreed is an active deletion, and people resist deletions considerably more than they resist declining additions. Scope styling early and it survives. Introduce it late and it dies, every time.
And free procurement
The reason installation became invisible is the same reason procurement is compressed: thanks to our hand-me-down process, stage 5 is doing two entirely different jobs at once. Construction is a contractor’s programme running to a site sequence. Procurement is a supply chain running to its own clock, frequently beginning during design (or even concept) and continuing long past practical completion. They do not share a rhythm, they do not share a risk profile, and they do not share a fee model.
Three objections, and straight answers
“It is already covered by the procurement markup”
The markup or handling charge buys the retail function: trade accounts, sourcing, obtaining trade prices, placing and tracking orders, handling invoices. Ask the test question. Would John Lewis do it?
John Lewis will sell you a sofa, deliver it, and put it where you point. It will not send two people for two days to hang your art, make your beds, place your accessories and edit your shelves. What John Lewis does sits inside the margin. What it does not do is professional coordination, and charging separately for that is not double dipping*, because one is a commercial transaction and the other is a management service.
*BTW "double-dipping" is like the Easter bunny, it is not a real thing in the real world - sorry, but I feel confident your children are not reading this.
“It is covered by the hourly site coordination rate”
Those hours are written as a contingency and understood by both parties as a contingency. Funding a certainty out of a contingency budget is not a fee structure, it is a hope.
It also has a predictable failure mode. Either the designer does not bill the time, in order to avoid an argument about a charge the client believed was reserved for things going wrong, or bills it and has the argument. Both outcomes damage the relationship at the last moment of the project, which is the moment that will be remembered.
“Clients will not pay for it”
Clients already pay for it. They pay in absorbed cost, if the designer swallows it. They pay in a rushed and thinly resourced installation, if the designer runs it on whatever hours can be justified. Or they pay in an incomplete scheme, if it is cut.
The question is not whether installation is paid for. It is whether it is priced. Priced things can be budgeted, diarised and looked forward to. Unpriced things arrive as bad news.
And it is worth asking the question the other way round. Would the same client decline it if it had appeared in the original proposal, alongside everything else, described as the stage in which their scheme becomes real? Some would. Most, I think, would not, because at that point they are buying an outcome rather than defending a budget.
The position, stated
- Installation is a distinct, resource-intensive, plannable stage of the interior design process, as defined an activity as concept design, technical design or construction.
- It is absent from the process model our profession adopted because that model was built by and for architects, and architects do not do it.
- Absence from the model has produced absence from fee structures, absence from published procedure, and absence from client proposals. Each follows from the one before.
- The party most damaged is the client, who is asked to fund the completion of their own scheme at the worst possible moment, many of whom decline without ever seeing what they declined.
- The correction is to name installation as a stage, to fund it as a defined allowance rather than a contingency, and to lift procurement out of the construction stage so that both can be described honestly.
- None of this requires permission from anybody. A practice can adopt it in its own process diagram and its own proposals tomorrow morning.
I began by saying that I did not set out to have a theory. I set out to write a course, and the theory arrived because the course would not let me past it. So I went back and rebuilt the end of it.
In The Interior Design Practice System, installation is not a footnote to procurement or a paragraph at the close of handover. It is a module of its own, sitting where it belongs, after construction and snagging and before handover, with its own workflow, its own programme, its own entry and exit conditions, its own client communication, it's own line in the fee proposal, quantified by hours and people.
As long as we deploy a hand-me-down methodology, we end up dressed as a junior partner, it's time to step out with our own distinct design process.
Receive my quick-to-read weekly newsletter...
Sign up for the Hothouse Newsletter: find out what's coming up, and keep up with recent webinars, blogposts, videos, and other events - all focused on excellence in interior design practice.
We hate SPAM. We will never sell your information, for any reason.
